Angela Bishop

BEDS5
BATHS2 full 1 partial
MLS#10800988
STATUSNew
PROPERTY TYPEResidential - Single Family
SUBDIVISIONBrookstone
NEIGHBORHOODAcworth
Property Description
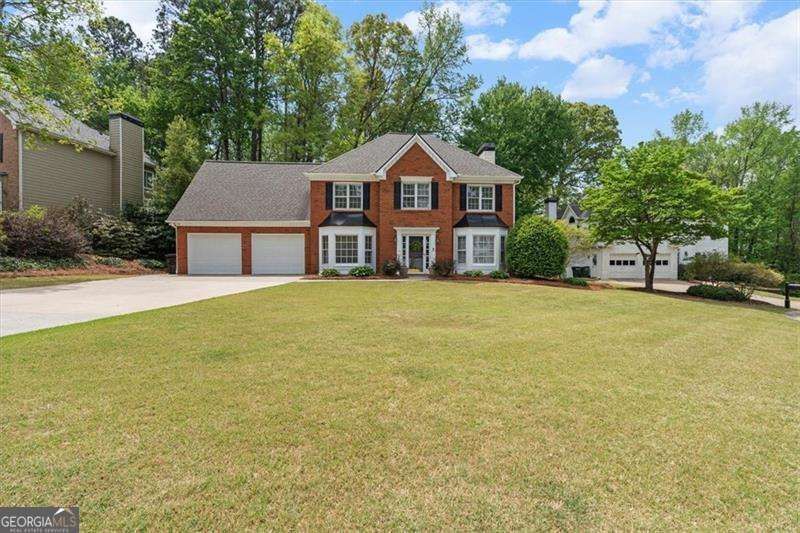
Back on market through not fault of the seller! Welcome to this stunning 5BR/2.5BA home nestled in the highly sought-after Brookstone community, known for its top-rated Cobb County schools and incredible lifestyle amenities. Perfectly positioned on a large, level cul-de-sac lot, this home offers both space and comfort in an unbeatable location. Step inside to find fresh neutral paint and brand-new carpet throughout, creating a bright, move-in ready feel. The open-concept layout offers a seamless view from the family room to the kitchen-perfect for everyday living and entertaining. You'll also love the separate dining room for hosting, along with a versatile flex space ideal for a home office, library, or sitting room. The spacious floor plan features oversized guest rooms, beautifully updated guest bathrooms, and a large bonus/bedroom that can serve as a media space, playroom, bedroom or additional office. With two staircases and two cozy fireplaces-one in the kitchen and one in the family room-this home is designed for both function and comfort. Enjoy all that Brookstone has to offer, including swim, tennis, pickleball, clubhouse, playgrounds, green space, and a full calendar of community activities. This is more than just a home-it's a lifestyle.
Property Features
Property Type: Residential - Single Family
Basement: None
Cooling: Ceiling Fan(s), Central Air
Fenced: Yes
Fireplaces: 2
Garage: 2 car attached
Heating: Central
Home Style: Brick Front, Traditional
Lot Size: 0.34 Acres
Roof Type: Composition
Stories: 2.0
Taxes: $5,960
Year Built: 1992
Feature Descriptions
Additional Rooms: Bonus Room, Family Room, Foyer, Laundry, Media Room
Amenities: Clubhouse, Playground, Pool, Sidewalks, Street Lights, Swim Team, Tennis Court(s), Walk To Schools, Near Shopping
Appliances: Dishwasher, Disposal, Gas Water Heater, Microwave
Dining Room: Seats 12+
Exterior: Brick
Fencing: Back Yard, Fenced, Wood
Fireplace Type: Factory Built, Family Room, Gas Starter
Flooring: Carpet, Hardwood, Tile
Foundation: Slab
Interior: Bookcases, Double Vanity, High Ceilings, Rear Stairs, Tray Ceiling(s), Walk-In Closet(s)
Kitchen: Breakfast Bar, Breakfast Room, Pantry
Parking Notes: Garage, Attached, Kitchen Level, Garage Door Opener
Security Features: Smoke Detector(s)
Sewer: Public Sewer
Swimming Pool: Yes
Topography: Cul-De-Sac, Level, Private
Utilities: Cable Available, Electricity Available, High Speed Internet, Natural Gas Available, Sewer Available, Underground Utilities, Water Available
Water: Public
Water: No Dock Or Boathouse
Local Schools
High School: Harrison
Middle School: Durham
Elementary School: Mary Ford
Listed By / Shown By
Listed By
Agency Name: Atlanta Communities
Agency Phone: 770-240-2004
Shown By
Agent Name: Angela Bishop
Agent Phone: (770) 367-7278
Agency Title: Crye-Leike Real Estate Services

Source: GAMLS
Estimate Your Payment
Estimated Payment
$ 1,755.03 per month $1,112.56 Principal & Interest $496.67 Property Tax $145.80 Homeowner's InsuranceChange Payment Information
Privacy Policy / DMCA Notice / ADA Accessibility


This site is hosted, designed and copyright
© 1994 - 2026 by
Delta Media Group, Inc. -- Patent Pending --
931 Grandview Way | MLS# 10800988
This single family home located at 931 Grandview Way, Acworth, GA 30101 is currently listed for sale with an asking price of $499,900. This property was built in 1992 and has 5 bedrooms and 2 full and 1 partial baths. Grandview Way is located in the Brookstone subdivision. Search Brookstone real estate on angiebishop.crye-leike.com today.