Angela Bishop

BEDS6
BATHS4 full
SQUARE FEET4,586
MLS#10719875
STATUSActive
PROPERTY TYPEResidential - Single Family
SUBDIVISIONApalachee River Club
NEIGHBORHOODDacula
Property Description
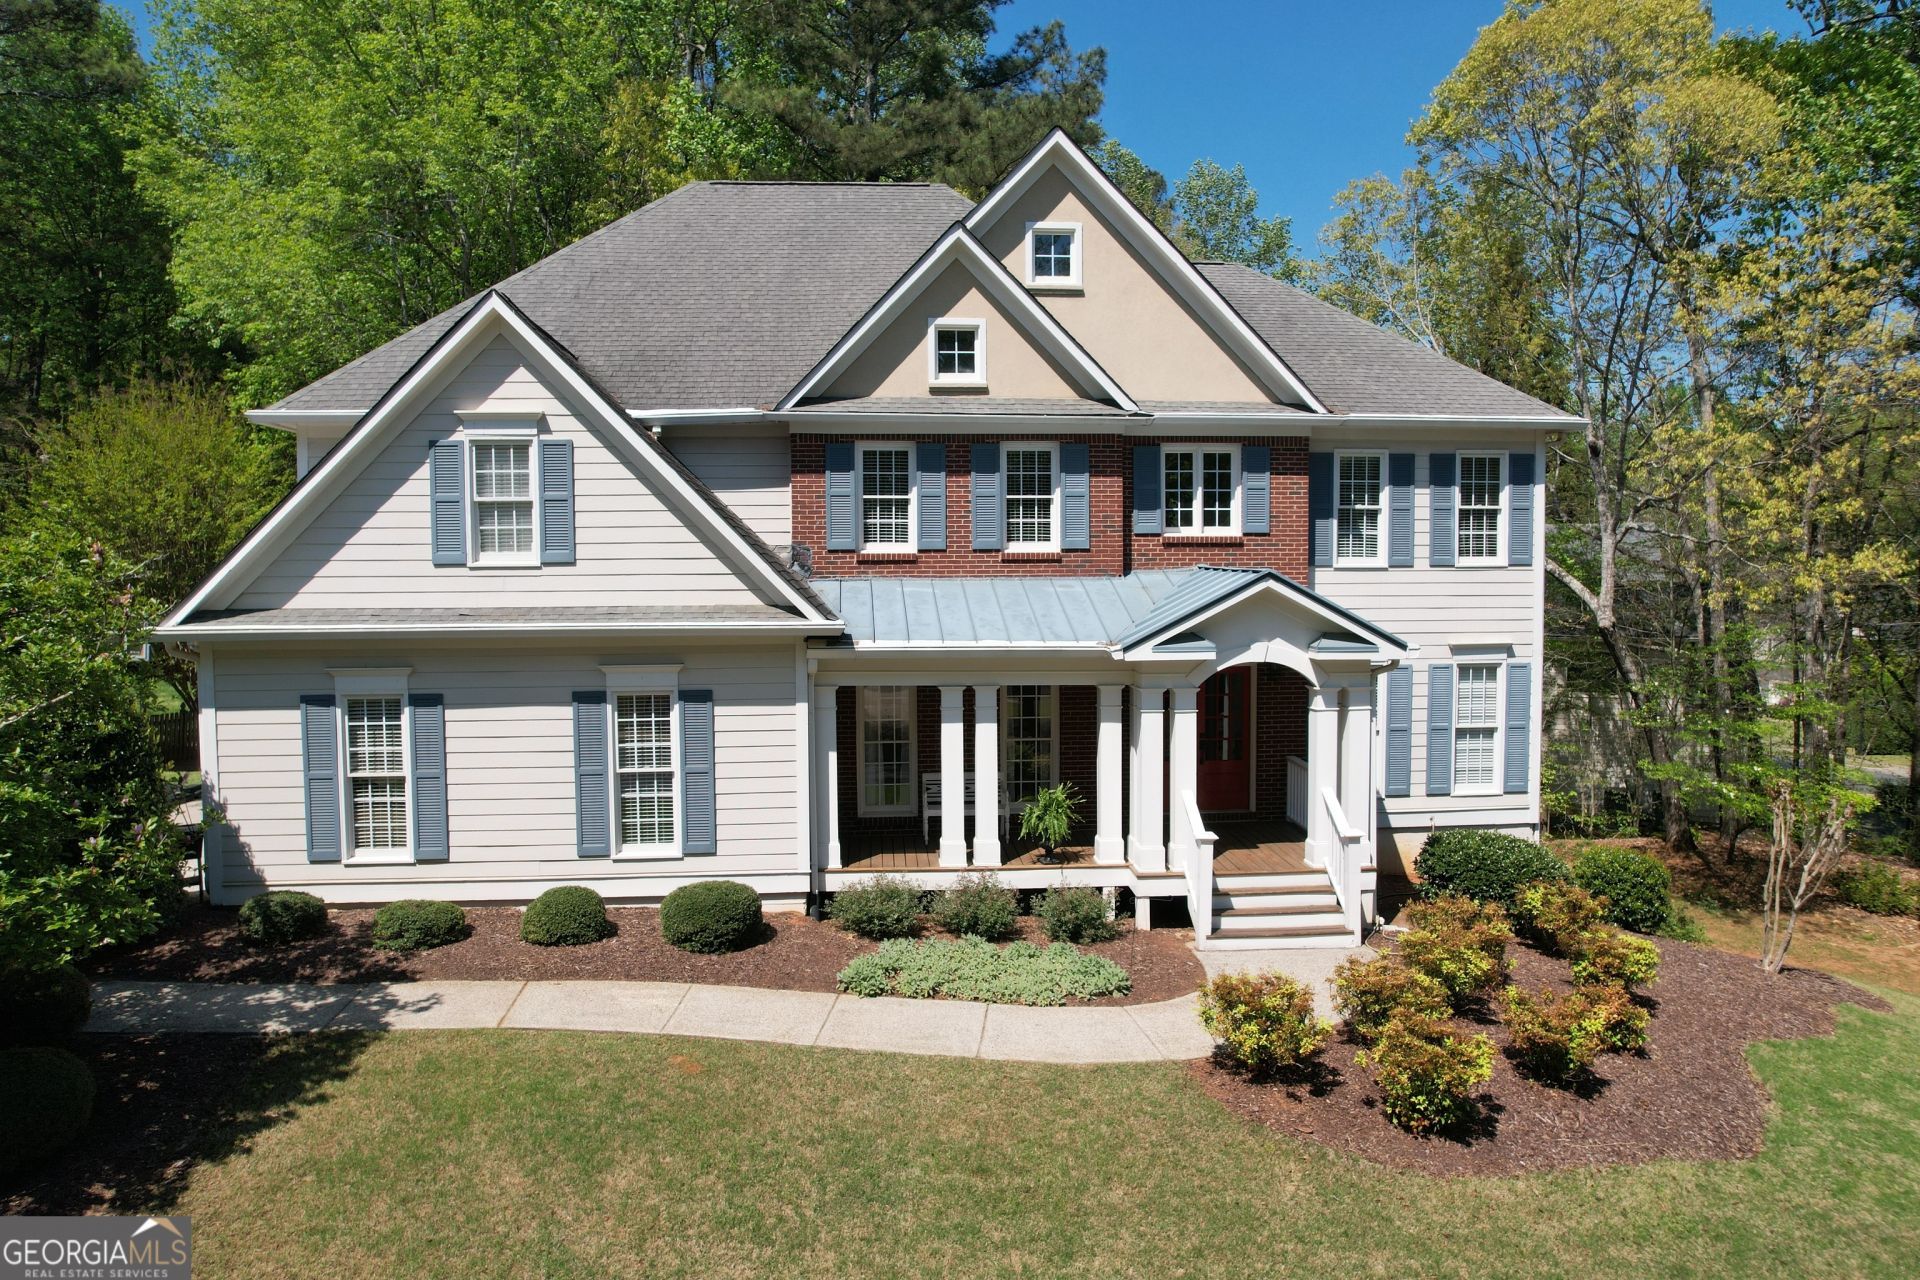
Spacious 5-bedroom 4-bath home in beautiful Apalachee River Club Subdivision. This home has lots of open space and natural light. The main level features a 2-story family room and foyer. There is an eat-in kitchen along with a separate dining room and living room/office. There is also a guest room and a full bath. Off the kitchen, there is a roomy covered deck. The second level features a large owner's suite with a sitting area and tray ceiling. The bath is highlighted by separate double vanities and a separate tub and shower. The large walk-in closet provides more than enough space. The owner's suite also features a second-floor covered deck. There are 3 roomy secondary bedrooms, one with a vaulted ceiling and a walk-in closet. There is also a full bath with a separate vanity room. The basement is fully finished with a tray ceiling in the family room. There is a bedroom, recreation room, exercise room and full bath. There is also a kitchenette area with a bar sink. The neighborhood amenities include a junior Olympic-size pool, a lazy river pool, and a baby pool. There are 3 tennis courts and a half basketball court. There is also a playground for the little ones.
Property Features
Property Type: Residential - Single Family
Basement: Yes
Basement: Bath Finished, Daylight, Exterior Entry, Finished, Full, Interior Entry
Cooling: Central Air, Electric
Fireplaces: 1
Garage: 2
Heating: Forced Air, Natural Gas
Home Style: Brick/Frame, Rustic, Traditional
Lot Size: 0.37 Acres
Roof Type: Composition
Stories: 2.0
Taxes: $6,444
Year Built: 1998
Feature Descriptions
Additional Rooms: Family Room
Amenities: Clubhouse, Playground, Pool, Street Lights, Tennis Court(s)
Appliances: Dishwasher, Disposal
Days on Site: 64
Dining Room: Separate Room
Exterior: Brick
Fireplace Type: Family Room, Gas Log, Gas Starter
Flooring: Carpet, Hardwood, Other
Foundation: Slab
Interior: Bookcases, High Ceilings, Separate Shower, Entrance Foyer, Vaulted Ceiling(s), Walk-In Closet(s)
Kitchen: Breakfast Area, Breakfast Room, Kitchen Island, Pantry, Solid Surface Counters
Parking Notes: Garage, Kitchen Level, Side/Rear Entrance
Security Features: Smoke Detector(s)
Sewer: Public Sewer
Swimming Pool: Yes
Topography: Level
Utilities: Cable Available, Electricity Available, High Speed Internet, Natural Gas Available, Phone Available, Sewer Connected, Underground Utilities, Water Available
Vegetation: Wooded
Water: Public
Window Features: Double Pane Windows
Local Schools
High School: Dacula
Middle School: Dacula
Elementary School: Dacula
Listed By / Shown By
Listed By
Agency Name: RE/MAX Center
Agency Phone: 770-932-1234
Shown By
Agent Name: Angela Bishop
Agent Phone: (770) 367-7278
Agency Title: Crye-Leike Real Estate Services

Source: GAMLS
Estimate Your Payment
Estimated Payment
$ 1,971.57 per month $1,268.35 Principal & Interest $537.00 Property Tax $166.22 Homeowner's InsuranceChange Payment Information
Privacy Policy / DMCA Notice / ADA Accessibility


This site is hosted, designed and copyright
© 1994 - 2026 by
Delta Media Group, Inc. -- Patent Pending --
810 River Cove Drive | MLS# 10719875
This single family home located at 810 River Cove Drive, Dacula, GA 30019 is currently listed for sale with an asking price of $569,900. This property was built in 1998 and has 6 bedrooms and 4 full baths with 4586 sq. ft. River Cove Drive is located in the Apalachee River Club subdivision. Search Apalachee River Club real estate on angiebishop.crye-leike.com today.