Angela Bishop

BEDS4
BATHS3 full 2 partial
SQUARE FEET4,250
MLS#10634262
STATUSActive
PROPERTY TYPEResidential - Single Family
SUBDIVISIONSky Top
NEIGHBORHOODBlue Ridge
Property Description
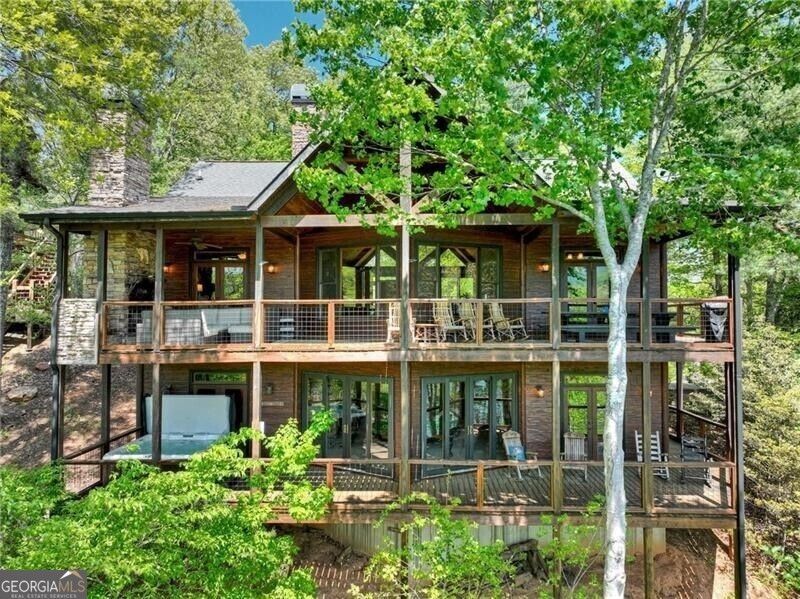
Sprawling prow front lodge-style Lake Blue Ridge retreat overlooking a lush canopy, mountain, and gorgeous year-round deep water lake view! Exuding warmth, this lodge retreat has two large levels of open-concept living. The main is accented by a large stone fireplace, wall of glass, gourmet kitchen w/ eat-in island and dining area. French doors walk out onto the wraparound deck with party porch and outdoor fireplace. Bedroom suites are complete with large bathroom ensuites and bountiful storage. Terrace level is complete with a large den, fireplace, game room, full kitchen, and two more bedrooms. Property has deep year-round water with a double level dock, brand new steps to the water, and a fully operational trolley car to go up and down from the water to the house. Views across the water are U.S. National Forest for complete privacy and a serene setting. Located in the heart of the Aska Adventure, this home is a short distance from all of the most sought-after hiking and biking trails in the area. Sold fully furnished, this home won't last long. Call today for an exclusive tour and experience the Lake Blue Ridge lifestyle as it was meant to be lived!
Property Features
Property Type: Residential - Single Family
Basement: Yes
Basement: Finished, Full
Cooling: Ceiling Fan(s), Central Air, Electric
Fireplaces: 3
Heating: Central, Electric
Home Style: Rustic
Lot Size: 0.59 Acres
Roof Type: Composition
Stories: 2.0
Taxes: $4,981
Year Built: 2007
Feature Descriptions
Additional Rooms: Bonus Room, Media Room
Amenities: Lake
Appliances: Dishwasher, Dryer, Microwave, Other, Refrigerator, Washer
Days on Site: 207
Exterior: Dock
Exterior: Stone, Wood Siding
Flooring: Carpet, Tile
Frontage: Borders US/State Park, Lakefront
Interior: Double Vanity, Master On Main Level, Other, Separate Shower, Split Foyer, Entrance Foyer, Wet Bar
Kitchen: Breakfast Area, Breakfast Bar, Kitchen Island, Second Kitchen, Solid Surface Counters
Parking Notes: Off Street
Pool Features: Pool/Spa Combo
Sewer: Septic Tank
Topography: Steep Slope
Utilities: Cable Available, High Speed Internet
Water: Well
Water: Lake Privileges
Local Schools
High School: Fannin
Middle School: Fannin
Elementary School: East Fannin
Listed By / Shown By
Listed By
Agency Name: Mountain Sotheby's International
Agency Phone: 706-222-5588
Shown By
Agent Name: Angela Bishop
Agent Phone: (770) 367-7278
Agency Title: Crye-Leike Real Estate Services

Source: GAMLS
Estimate Your Payment
Estimated Payment
$ 5,638.34 per month $4,618.05 Principal & Interest $415.08 Property Tax $605.21 Homeowner's InsuranceChange Payment Information
Privacy Policy / DMCA Notice / ADA Accessibility


This site is hosted, designed and copyright
© 1994 - 2026 by
Delta Media Group, Inc. -- Patent Pending --
670 Magnolia Drive | MLS# 10634262
This single family home located at 670 Magnolia Drive, Blue Ridge, GA 30513 is currently listed for sale with an asking price of $2,075,000. This property was built in 2007 and has 4 bedrooms and 3 full and 2 partial baths with 4250 sq. ft. Magnolia Drive is located in the Sky Top subdivision. Search Sky Top real estate on angiebishop.crye-leike.com today.