Angela Bishop

BEDS6
BATHS4 full
SQUARE FEET2,941
MLS#10803338
STATUSNew
PROPERTY TYPEResidential - Single Family
SUBDIVISIONBlack Walnut Grove
NEIGHBORHOODGainesville
Property Description
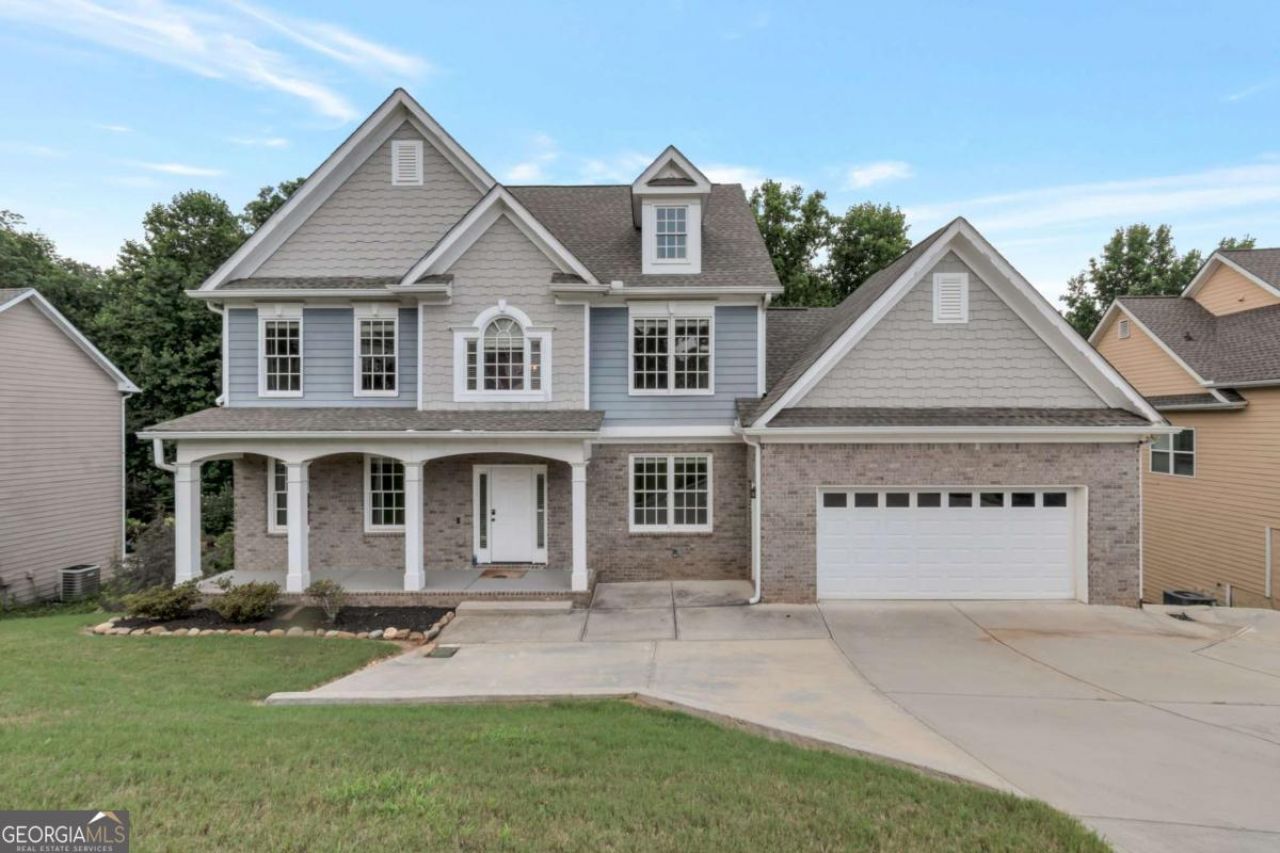
Welcome home to this spacious and versatile property featuring a massive, private backyard surrounded by natural foliage, creating the perfect setting for relaxing, entertaining, or enjoying the outdoors. Inside, you'll find an abundance of living space, including a large finished basement with its own private entrance, a second family room, and an additional flex room that is ideal for a home office, media room, home theater, gym, or playroom. The main level offers the convenience of a bedroom on the first floor, making it perfect for guests or multi-generational living. The home is filled with natural light throughout, creating a bright and welcoming atmosphere. The kitchen has been updated with a brand new refrigerator and dishwasher, providing modern convenience for everyday living. Located in an excellent area with quick access to I-85, this home offers the perfect combination of space, flexibility, and convenience. Don't miss the opportunity to make this exceptional property your next home!
Property Features
Property Type: Residential - Single Family
Basement: Daylight, Exterior Entry, Finished, Full
Basement: Yes
Cooling: Central Air, Dual, Heat Pump, Zoned
Fireplaces: 1
Garage: 2
Heating: Central, Electric, Heat Pump, Zoned
Home Style: Brick Front, Traditional
Lot Size: 0.86 Acres
Roof Type: Composition
Stories: 3.0
Taxes: $5,237
Year Built: 2018
Feature Descriptions
Additional Rooms: Bonus Room, Family Room, Foyer, Game Room, Other
Amenities: Pool, Sidewalks, Street Lights
Appliances: Dishwasher, Double Oven, Electric Water Heater
Days on Site: 1
Exterior: Concrete
Fireplace Type: Living Room, Masonry
Flooring: Carpet, Tile
Foundation: Slab
Interior: Double Vanity, High Ceilings, Rear Stairs, Tray Ceiling(s)
Kitchen: Breakfast Bar, Kitchen Island, Solid Surface Counters
Parking Notes: Garage, Parking Pad, Kitchen Level, Garage Door Opener
Security Features: Smoke Detector(s)
Sewer: Public Sewer
Swimming Pool: Yes
Topography: Sloped
Utilities: Cable Available, Electricity Available, Natural Gas Available, Phone Available, Sewer Available, Underground Utilities, Water Available
Vegetation: Grassed, Partially Wooded
Water: Public
Water: No Dock Or Boathouse
Window Features: Double Pane Windows
Local Schools
High School: Johnson
Middle School: South Hall
Elementary School: Chestnut Mountain
Listed By / Shown By
Listed By
Agency Name: Excalibur Homes, LLC
Agency Phone: 678-825-1400
Shown By
Agent Name: Angela Bishop
Agent Phone: (770) 367-7278
Agency Title: Crye-Leike Real Estate Services

Source: GAMLS
Estimate Your Payment
Estimated Payment
$ 1,757.96 per month $1,168.42 Principal & Interest $436.42 Property Tax $153.13 Homeowner's InsuranceChange Payment Information
Privacy Policy / DMCA Notice / ADA Accessibility


This site is hosted, designed and copyright
© 1994 - 2026 by
Delta Media Group, Inc. -- Patent Pending --
4473 Circassian Place | MLS# 10803338
This single family home located at 4473 Circassian Place, Gainesville, GA 30507 is currently listed for sale with an asking price of $525,000. This property was built in 2018 and has 6 bedrooms and 4 full baths with 2941 sq. ft. Circassian Place is located in the Black Walnut Grove subdivision. Search Black Walnut Grove real estate on angiebishop.crye-leike.com today.