Angela Bishop

BEDS3
BATHS2 full
MLS#10767677
STATUSActive
PROPERTY TYPEResidential - Single Family
SUBDIVISIONRuby Forest
NEIGHBORHOODSuwanee
Property Description
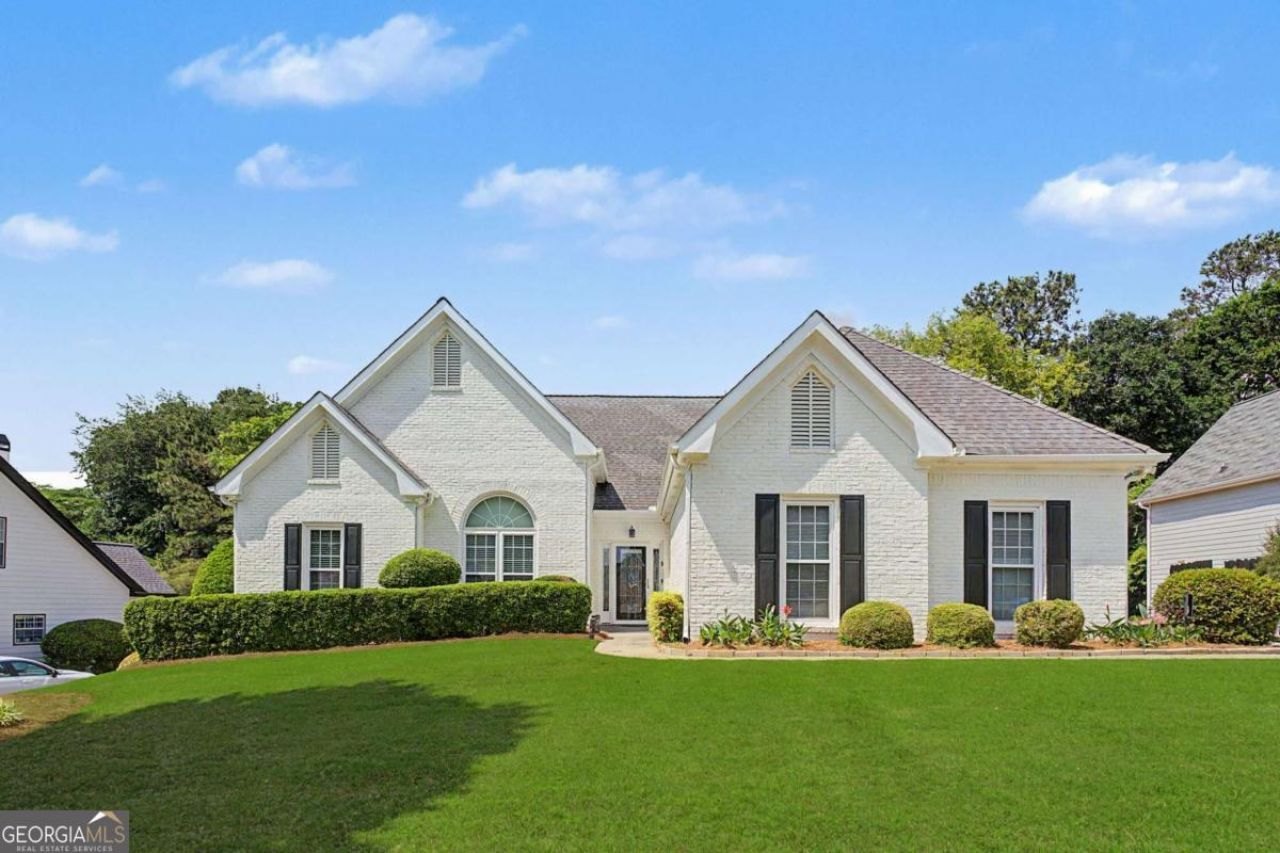
PRICE IMPROVED! Rare opportunity to own one of the only grandfathered homes in Ruby Forest with optional HOA membership-giving you the flexibility to enjoy no mandatory HOA while still having the option to access swim and tennis amenities for just $42/month. Located in the award-winning North Gwinnett High School district and just 1.3 miles from Suwanee Town Center, this beautifully maintained ranch offers the ease of one-level living with soaring ceilings, hardwood floors, a spacious bonus/flex room, and a bright sunroom overlooking the private fenced backyard. Enjoy multiple outdoor entertaining spaces, an oversized two-car garage, a full camera security system, and direct access to George Pierce Park. If you've been waiting for the right home in Suwanee, this is your chance to own a move-in-ready property that offers exceptional flexibility, location, and value.
Property Features
Property Type: Residential - Single Family
Basement: None
Cooling: Ceiling Fan(s), Central Air, Electric
Fenced: Yes
Fireplaces: 1
Garage: 2 car attached
Heating: Central, Natural Gas
Home Style: Brick Front, Other, Ranch, Traditional
Lot Size: 0.34 Acres
Stories: 1.0
Taxes: $1,407
Year Built: 1994
Feature Descriptions
Additional Rooms: Bonus Room, Foyer, Laundry, Other, Sun Room
Amenities: Clubhouse, Park, Pool, Sidewalks, Street Lights, Tennis Court(s), Near Public Transport, Walk To Schools, Near Shopping
Appliances: Dishwasher, Disposal, Gas Water Heater, Microwave, Other
Days on Site: 71
Dining Room: Seats 12+
Exterior: Other, Vinyl Siding
Fencing: Back Yard, Fenced
Fireplace Type: Gas Starter, Living Room
Flooring: Carpet, Hardwood
Foundation: Slab
Interior: Beamed Ceilings, Double Vanity, Master On Main Level, Other, Walk-In Closet(s)
Kitchen: Breakfast Area, Breakfast Bar, Breakfast Room, Kitchen Island
Parking Notes: Garage, Attached, Garage Door Opener, Side/Rear Entrance
Security Features: Smoke Detector(s)
Sewer: Public Sewer
Structures: Gazebo, Shed(s)
Swimming Pool: Yes
Topography: Other, Private
Utilities: Cable Available, Electricity Available, High Speed Internet, Natural Gas Available, Phone Available, Sewer Available, Underground Utilities, Water Available
Water: Public
Water: No Dock Or Boathouse
Window Features: Double Pane Windows
Local Schools
High School: North Gwinnett
Middle School: North Gwinnett
Elementary School: Roberts
Listed By / Shown By
Listed By
Agency Name: iRealty ATL
Agency Phone: 404-242-1449
Shown By
Agent Name: Angela Bishop
Agent Phone: (770) 367-7278
Agency Title: Crye-Leike Real Estate Services

Source: GAMLS
Estimate Your Payment
Estimated Payment
$ 1,526.65 per month $1,246.09 Principal & Interest $117.25 Property Tax $163.30 Homeowner's InsuranceChange Payment Information
Privacy Policy / DMCA Notice / ADA Accessibility


This site is hosted, designed and copyright
© 1994 - 2026 by
Delta Media Group, Inc. -- Patent Pending --
4045 Cherry Ridge Walk | MLS# 10767677
This single family home located at 4045 Cherry Ridge Walk, Suwanee, GA 30024 is currently listed for sale with an asking price of $559,900. This property was built in 1994 and has 3 bedrooms and 2 full baths. Cherry Ridge Walk is located in the Ruby Forest subdivision. Search Ruby Forest real estate on angiebishop.crye-leike.com today.