Angela Bishop

BEDS5
BATHS4 full 1 partial
SQUARE FEET4,643
MLS#10718830
STATUSActive
PROPERTY TYPEResidential - Single Family
SUBDIVISIONThe Summit
NEIGHBORHOODBlairsville
Property Description
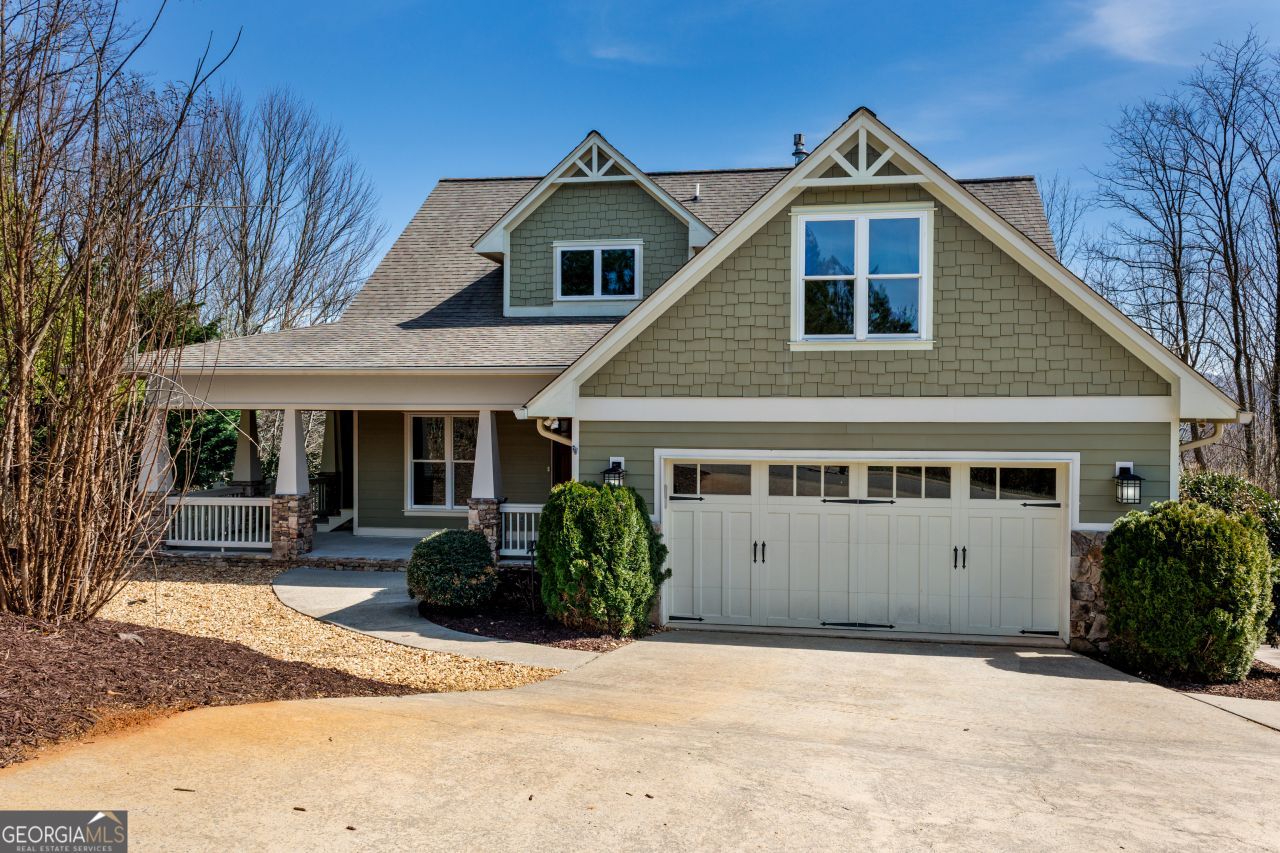
Ridgeline living at its finest. This Craftsman-style mountain home in The Summit offers long-range layered views, vaulted ceilings, and walls of windows that bring the outdoors in. The open-concept main level flows from a granite kitchen with walk-in pantry into spacious living and formal dining. Primary suite features a spa-style bath with jetted tub. Hardwood floors throughout. Fully finished terrace level with mini bar provides flexible space for guests, entertaining, or multi-gen living. Screened porch and open back deck capture incredible North Georgia views. Two-car garage with bonus room above. Minutes to downtown Blairsville, Lake Nottely, and Vogel State Park. Ideal as a primary, second home, or short-term rental.
Property Features
Property Type: Residential - Single Family
Basement: Yes
Basement: Daylight, Exterior Entry, Finished, Full, Interior Entry
Cooling: Ceiling Fan(s), Central Air, Electric, Heat Pump
Fireplaces: 1
Garage: 2 car attached
Heating: Central, Heat Pump, Natural Gas
Home Style: Rustic, Traditional
Lot Size: 1.00 Acres
Roof Type: Composition
Stories: 2.0
Taxes: $3,630
Year Built: 2006
Feature Descriptions
Additional Rooms: Exercise Room, Family Room, Foyer, Great Room, Laundry
Amenities: Street Lights
Appliances: Dishwasher, Dryer, Microwave, Range, Refrigerator, Stainless Steel Appliance(s), Washer
Days on Site: 59
Dining Room: Separate Room
Exterior: Balcony
Exterior: Concrete, Stone
Fireplace Type: Factory Built, Family Room
Flooring: Hardwood
Interior: Double Vanity, Master On Main Level, Separate Shower, Tray Ceiling(s), Vaulted Ceiling(s), Walk-In Closet(s)
Kitchen: Breakfast Area, Breakfast Bar, Kitchen Island, Walk-in Pantry
Parking Notes: Garage, Attached
Sewer: Septic Tank
Topography: Sloped
Utilities: Cable Available, Electricity Available, High Speed Internet, Natural Gas Available, Sewer Connected
Water: Public
Local Schools
High School: Union
Middle School: Union
Elementary School: Union
Listed By / Shown By
Listed By
Agency Name: Southern Real Estate Properties
Agency Phone: 770-755-6080
Shown By
Agent Name: Angela Bishop
Agent Phone: (770) 367-7278
Agency Title: Crye-Leike Real Estate Services

Source: GAMLS
Estimate Your Payment
Estimated Payment
$ 2,001.63 per month $1,502.26 Principal & Interest $302.50 Property Tax $196.88 Homeowner's InsuranceChange Payment Information
Privacy Policy / DMCA Notice / ADA Accessibility


This site is hosted, designed and copyright
© 1994 - 2026 by
Delta Media Group, Inc. -- Patent Pending --
400 Summit Trace | MLS# 10718830
This single family home located at 400 Summit Trace, Blairsville, GA 30512 is currently listed for sale with an asking price of $675,000. This property was built in 2006 and has 5 bedrooms and 4 full and 1 partial baths with 4643 sq. ft. Summit Trace is located in the The Summit subdivision. Search The Summit real estate on angiebishop.crye-leike.com today.