Angela Bishop

BEDS4
BATHS3 full 1 partial
SQUARE FEET2,571
MLS#7806615
STATUS
PROPERTY TYPEResidential - Single Family
SCHOOLSamuel E. Hubbard - Mary Persons
Property Description
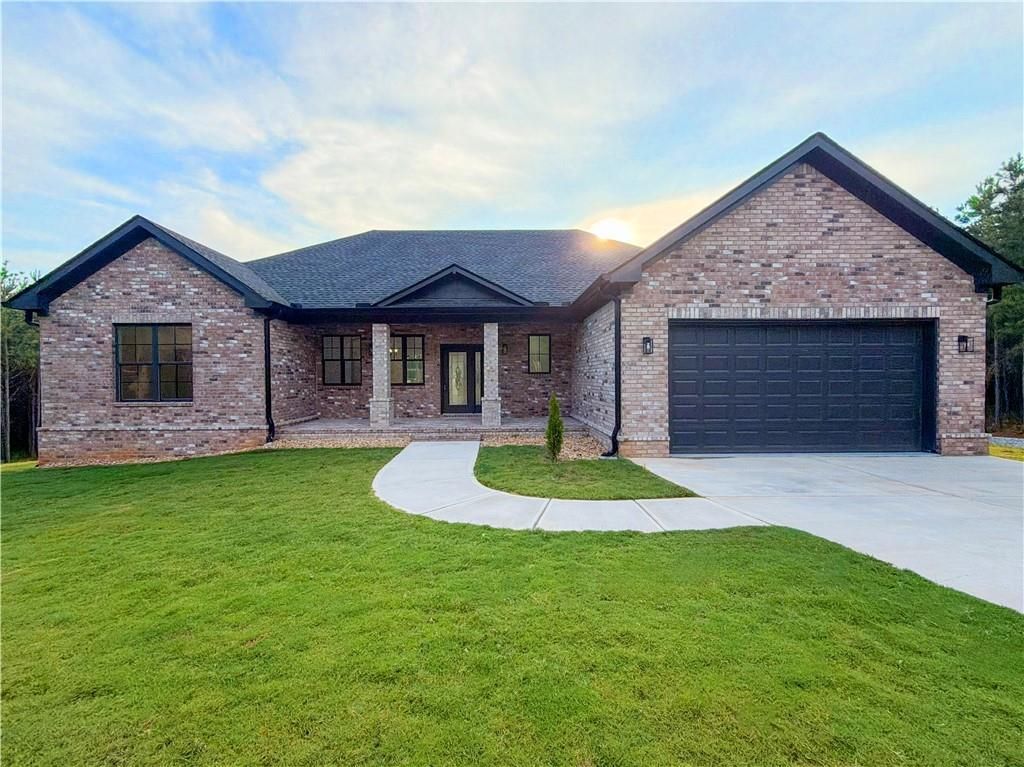
Welcome to your brand-new home, beautifully situated on 5 private acres, offering the perfect blend of modern elegance, open concept living, and peace and privacy you have been dreaming of. Featuring 4 spacious bedrooms and 3.5 bathrooms, this thoughtfully designed home boasts an open concept floor plan filled with natural light, creating an inviting space for both everyday living and entertaining. The stunning kitchen showcases beautiful quartz countertops, ample cabinetry, and a large island overlooking the spacious family and dining area.Retreat to the primary bedroom, complete with a private en-suite bath designed for comfort and relaxation, while three additional bedrooms provide ample space for family, guests, or a home office.Step outside and enjoy the endless possibilities that come with 5 acres of land, whether you dream of gardening, adding a workshop, creating outdoor entertainment areas, or simply enjoying the privacy and tranquility of your surroundings.Don't miss your opportunity to enjoy modern comfort, quality craftsmanship, and the freedom that comes with acreage.
Property Features
Property Type: Residential - Single Family
Cooling: Central Air
Garage: 2
Heating: Central
Home Style: Ranch
Lot Size: 5.00 Acres
Roof Type: Shingle
Taxes: $372
Year Built: 2026
Feature Descriptions
Appliances: Dishwasher, Electric Range, Refrigerator
Dining: Open Concept
Exterior: Brick 3 Sides, Cement Siding
Exterior: Rain Gutters
Interior: Walk-In Closet(s)
Kitchen: Cabinets White, Kitchen Island, Pantry, Solid Surface Counters, Stone Counters
Laundry: Electric Dryer Hookup, In Hall, Main Level, Sink
Lot: Back Yard, Front Yard, Rectangular Lot
Lot Dimensions: X
Master Bath: Separate Tub/Shower, Soaking Tub
Parking Notes: Garage, Garage Faces Front, Level Driveway
Road Frontage: City Street, County Road
Road Surface: Paved
Security: Carbon Monoxide Detector(s)
Sewer: Septic Tank
Special View Info: Rural, Trees/Woods
Utilities: Electricity Available
Water: Well
Local Schools
High School: Mary Persons
Middle School: Monroe - Other
Elementary School: Samuel E. Hubbard
School District: Samuel E. Hubbard - Mary Persons
Listed By / Shown By
Listed By
Agency Name: Atlanta Communities
Agency Phone: 770-240-2001
Shown By
Agent Name: Angela Bishop
Agent Phone: (770) 367-7278
Agency Title: Crye-Leike Real Estate Services

Source: FMLS
Estimate Your Payment
Estimated Payment
$ 1,365.13 per month $1,179.55 Principal & Interest $31.00 Property Tax $154.58 Homeowner's InsuranceChange Payment Information
Listings identified with the FMLS IDX logo come from FMLS and are held by brokerage firms other than the owner of this website and the listing brokerage is identified
in any listing details. Information is deemed reliable but is not guaranteed. If you believe any FMLS listing contains material that infringes your copyrighted
work, please click here DMCA Notice to review our DMCA policy and learn how to submit a takedown request. © 2026 First Multiple Listing Service, Inc.
Privacy Policy / DMCA Notice / ADA Accessibility


This site is hosted, designed and copyright
© 1994 - 2026 by
Delta Media Group, Inc. -- Patent Pending --
357 Bagley Road | MLS# 7806615
This single family home located at 357 Bagley Road , Forsyth, GA 31029 is currently listed for sale with an asking price of $530,000. This property was built in 2026 and has 4 bedrooms and 3 full and 1 partial baths with 2571 sq. ft. Bagley Road is located within the Samuel E. Hubbard - Mary Persons school district. Search Forsyth real estate on angiebishop.crye-leike.com today.