Angela Bishop

BEDS4
BATHS3 full 1 partial
SQUARE FEET2,610
MLS#10773032
STATUSNew
PROPERTY TYPEResidential - Single Family
SUBDIVISIONLAUREL SPRINGS SD
NEIGHBORHOODMineral Bluff
Property Description
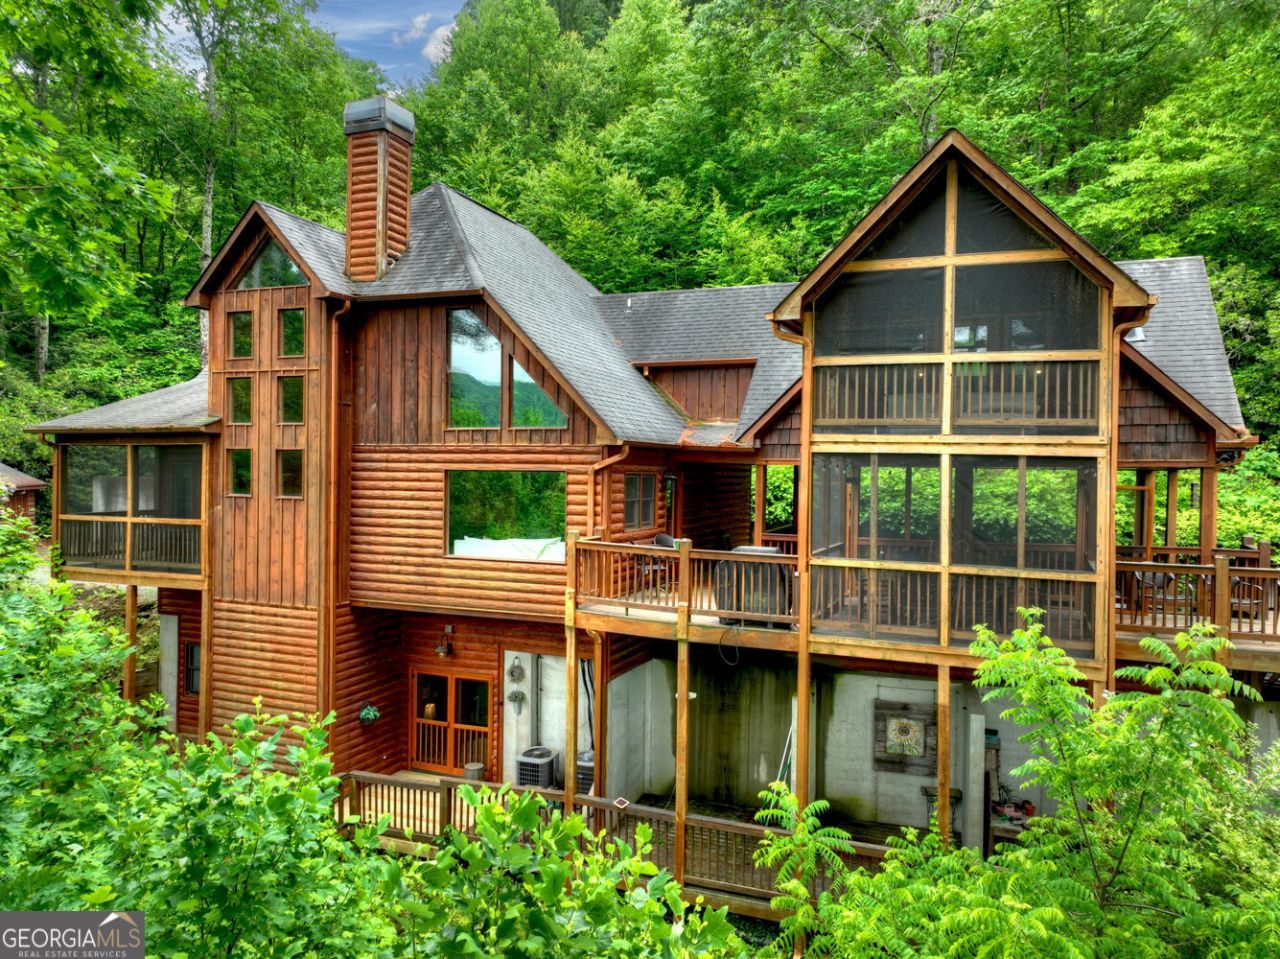
With over 2,300 square feet across three finished levels, this home offers room for everyone including multiple living spaces, oversized bedroom suites with private deck access and a finished terrace level ideal for guests or entertaining. Expansive covered and uncovered decks including screened outdoor living areas provide the perfect setting to enjoy sunrise coffee, evening sunsets, or cool mountain nights surrounded by nature. Fully paved access, no HOA restrictions and short-term rentals allowed make this property ideal as a full-time residence, luxury mountain getaway or income-producing investment opportunity. Recent improvements include a new terrace-level HVAC system, new driveway, new front door, and new carpet on the terrace level. Conveniently located approximately 20 minutes from downtown Blue Ridge and 15 minutes to McCaysville. With easy access to wineries, dining, shopping, hiking and outdoor recreation at Lake Blue Ridge. Offered fully furnished and turnkey.
Property Features
Property Type: Residential - Single Family
Basement: Finished, Daylight, Exterior Entry, Full, Interior Entry
Basement: Yes
Cooling: Central Air
Fireplaces: 1
Garage: 8
Heating: Central
Lot Size: 1.34 Acres
Stories: 3.0
Taxes: $2,978
Year Built: 2007
Feature Descriptions
Additional Rooms: Laundry, Loft
Appliances: Dishwasher, Dryer, Gas Water Heater, Microwave, Refrigerator, Tankless Water Heater, Washer
Days on Site: 1
Equipment: Satellite Dish
Exterior: Log
Exterior: Gas Grill
Fencing: Other, Front Yard
Fireplace Type: Factory Built, Gas Log, Family Room
Flooring: Hardwood
Interior: Double Vanity, Walk-In Closet(s)
Kitchen: Breakfast Bar, Pantry
Parking Notes: Carport
Security Features: Carbon Monoxide Detector(s), Smoke Detector(s)
Sewer: Septic Tank
Structures: Shed(s)
Topography: None
Utilities: Electricity Available, Water Available
Water: Well
Window Features: Bay Window(s), Double Pane Windows
Local Schools
High School: Fannin
Middle School: Fannin
Elementary School: East Fannin
Listed By / Shown By
Listed By
Agency Name: Harry Norman Realtors
Agency Phone: 404-897-5558
Shown By
Agent Name: Angela Bishop
Agent Phone: (770) 367-7278
Agency Title: Crye-Leike Real Estate Services

Source: GAMLS
Estimate Your Payment
Estimated Payment
$ 2,299.71 per month $1,813.84 Principal & Interest $248.17 Property Tax $237.71 Homeowner's InsuranceChange Payment Information
Privacy Policy / DMCA Notice / ADA Accessibility


This site is hosted, designed and copyright
© 1994 - 2026 by
Delta Media Group, Inc. -- Patent Pending --
287 Rhonda Lane | MLS# 10773032
This single family home located at 287 Rhonda Lane, Mineral Bluff, GA 30559 is currently listed for sale with an asking price of $815,000. This property was built in 2007 and has 4 bedrooms and 3 full and 1 partial baths with 2610 sq. ft. Rhonda Lane is located in the LAUREL SPRINGS SD subdivision. Search LAUREL SPRINGS SD real estate on angiebishop.crye-leike.com today.