Angela Bishop

BEDS4
BATHS4 full
SQUARE FEET2,749
MLS#10851103
STATUSNew
PROPERTY TYPEResidential - Single Family
SUBDIVISIONMarble Tree
NEIGHBORHOODBall Ground
Property Description
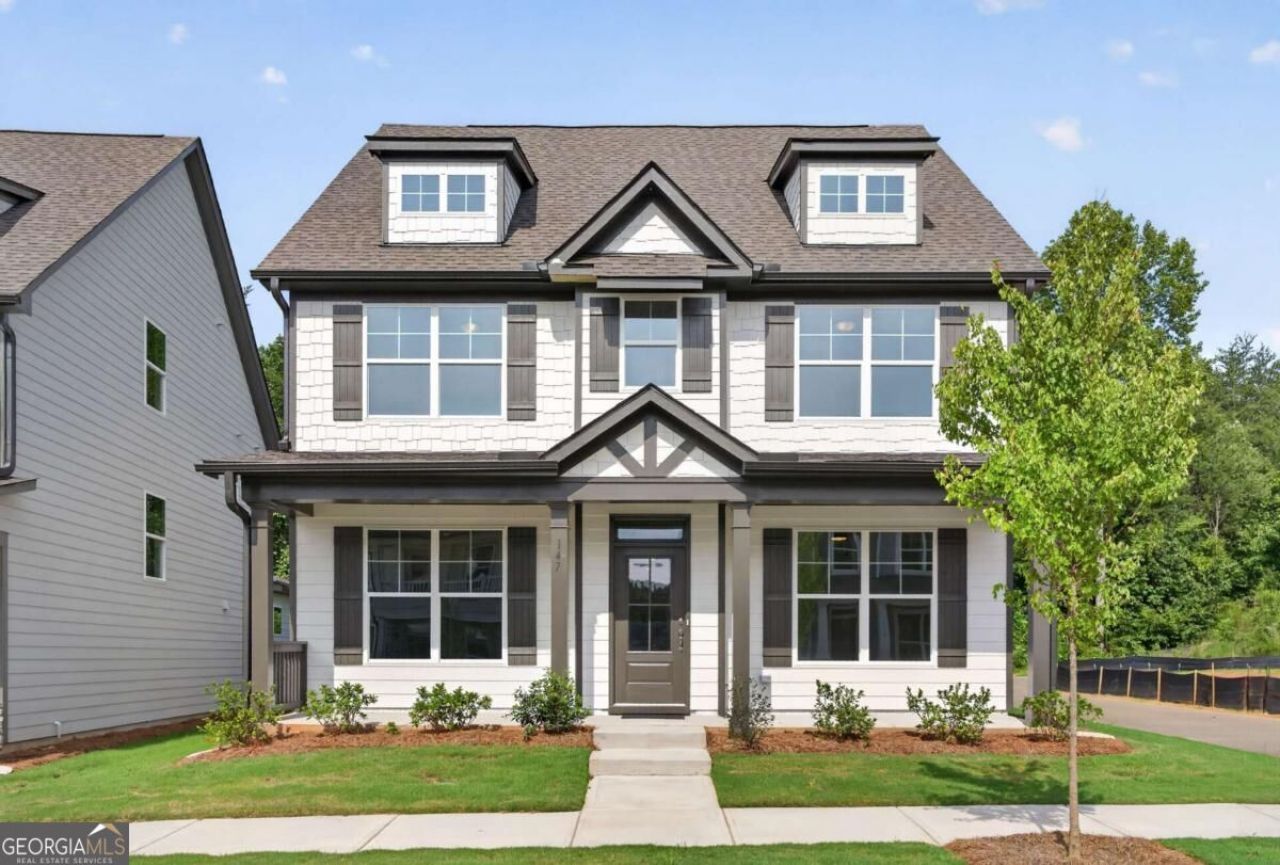
The Abbeyville offers three levels of thoughtfully designed living with flexibility for everyday life. This four-bedroom, four-bath home features an alley garage, dedicated home office, spacious family room, and kitchen with a large island and walk-in pantry. A first-floor guest suite with a full bath provides a private retreat, while the screened porch creates an inviting space to enjoy the outdoors. Upstairs, the primary suite offers a large walk-in closet and luxurious tiled shower, along with two additional bedrooms and a convenient laundry room. The third floor is a large bonus room with a full bath, creating a versatile space for guests, hobbies, work, or relaxation. Located in Ball Ground, Marble Tree puts you near parks, trails, gardens, and outdoor recreation, including Ball Ground Botanical Garden, Calvin Farmer Park, and Roberts Lake Trail. With three levels and a balance of open and private spaces, The Abbeyville is designed to grow with the way you live.
Property Features
Property Type: Residential - Single Family
Basement: None
Cooling: Ceiling Fan(s), Central Air, Electric
Fireplaces: 1
Garage: 2 car attached
Heating: Forced Air, Natural Gas
Home Style: Craftsman
Lot Size: 0.15 Acres
Roof Type: Composition
Stories: 3.0
Taxes: $0
Year Built: 2026
Feature Descriptions
Additional Rooms: Bonus Room, Other
Amenities: Park, Sidewalks, Street Lights, Walk To Schools, Near Shopping
Appliances: Dishwasher, Disposal, Double Oven, Gas Water Heater, Microwave
Fencing: Back Yard
Fireplace Type: Factory Built, Living Room
Flooring: Carpet, Laminate, Other, Tile
Foundation: Slab
Interior: High Ceilings, Split Bedroom Plan, Tray Ceiling(s), Walk-In Closet(s)
Kitchen: Breakfast Area, Breakfast Bar, Kitchen Island, Solid Surface Counters, Walk-in Pantry
Parking Notes: Garage, Attached, Kitchen Level, Garage Door Opener, Side/Rear Entrance
Security Features: Smoke Detector(s)
Sewer: Public Sewer
Topography: Corner Lot, Private
Utilities: Electricity Available, High Speed Internet, Water Available
Vegetation: Wooded
Water: Public
Window Features: Double Pane Windows
Local Schools
High School: Creekview
Middle School: Creekland
Elementary School: Ball Ground
Listed By / Shown By
Listed By
Agency Name: Peggy Slappey Properties
Agency Phone: 770-932-3440
Shown By
Agent Name: Angela Bishop
Agent Phone: (770) 367-7278
Agency Title: Crye-Leike Real Estate Services

Source: GAMLS
Estimate Your Payment
Estimated Payment
$ 1,321.30 per month $1,168.20 Principal & Interest $0.00 Property Tax (data not provided by mls) $153.10 Homeowner's InsuranceChange Payment Information
Privacy Policy / DMCA Notice / ADA Accessibility


This site is hosted, designed and copyright
© 1994 - 2026 by
Delta Media Group, Inc. -- Patent Pending --
147 Marble Tree Way | MLS# 10851103
This single family home located at 147 Marble Tree Way, Ball Ground, GA 30107 is currently listed for sale with an asking price of $524,900. This property was built in 2026 and has 4 bedrooms and 4 full baths with 2749 sq. ft. Marble Tree Way is located in the Marble Tree subdivision. Search Marble Tree real estate on angiebishop.crye-leike.com today.