Angela Bishop

BEDS4
BATHS3 full 1 partial
SQUARE FEET5,093
MLS#10770999
STATUSNew
PROPERTY TYPEResidential - Single Family
SUBDIVISIONDeerfield
NEIGHBORHOODGreensboro
Property Description
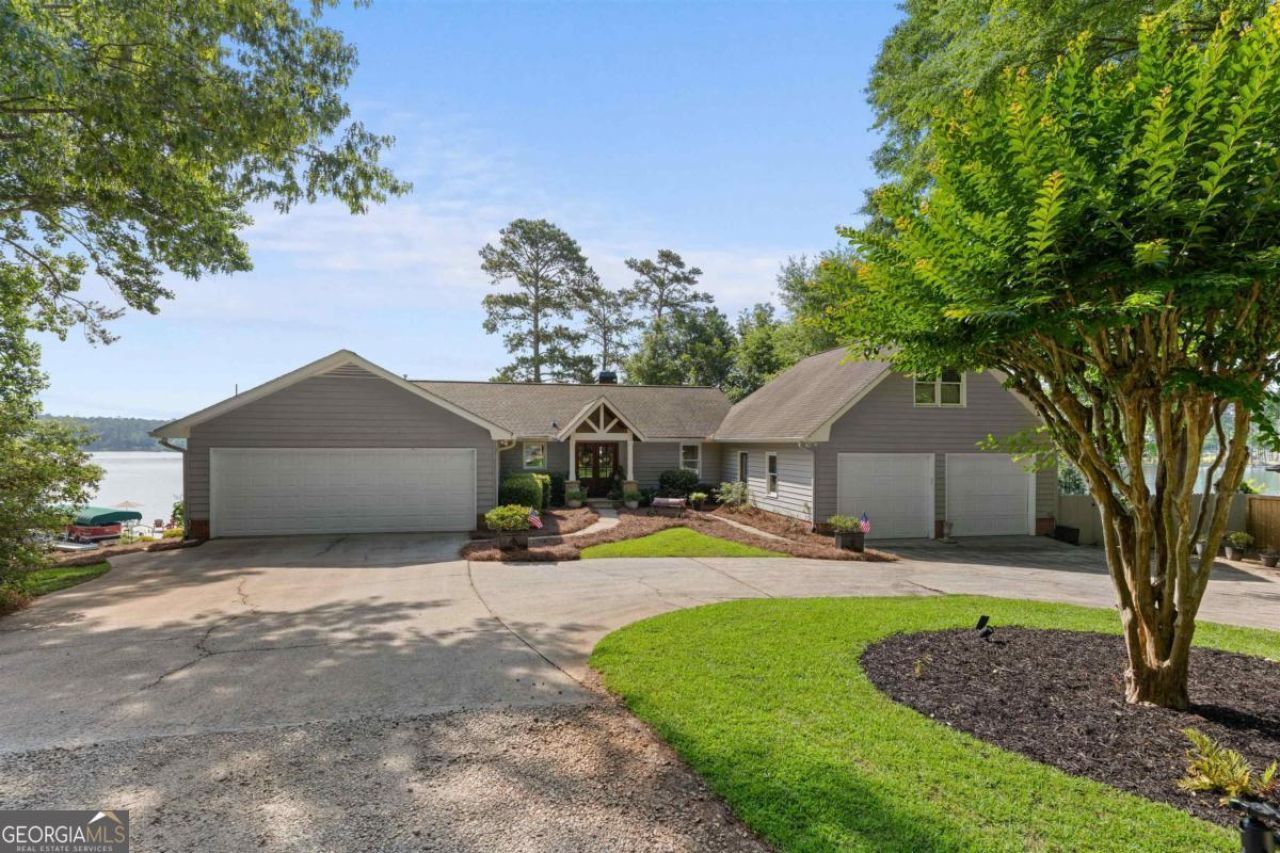
The best days start with quiet moments looking out over the lake and private, manicured grounds as the blue birds sing and hummingbirds tussle for a spot at the feeder. Locals say that the people who 1st built their homes on Lake Oconee chose the best sites, and this one is a true testament of that fact. Over 10' of water depth at the low maintenance dock, by the stone seawall that looks across to the multi-multi-million-dollar homes built in Reynolds Homestead Property. This ranch with bedroom up and terrace level down has 2 open porches and THREE sunroom areas. 4 bedrooms, 2 flex rooms, 3 full and one-half bath. It just feels loved. You need to see it in person. The only thing as pretty as visiting in the morning... is the view at night.
Property Features
Property Type: Residential - Single Family
Basement: Bath Finished, Full
Basement: Yes
Cooling: Central Air, Electric, Heat Pump, Other
Fenced: Yes
Fireplaces: 1
Garage: 4 car attached
Heating: Central, Electric, Heat Pump, Other
Home Style: Traditional
Lot Size: 0.96 Acres
Roof Type: Composition
Stories: 2.0
Taxes: $7,714
Year Built: 1988
Feature Descriptions
Additional Rooms: Den, Sun Room
Amenities: Lake, None
Appliances: Dishwasher, Double Oven, Refrigerator, Water Softener
Boat Slips: 3
Dining Room: Dining Rm/Living Rm Combo
Exterior: Balcony
Fencing: Fenced
Fireplace Type: Family Room, Gas Starter, Masonry
Flooring: Carpet, Hardwood
Frontage: Lakefront
Interior: Master On Main Level
Kitchen: Breakfast Bar
Parking Notes: Garage, Attached
Sewer: Septic Tank
Topography: Level
Utilities: Propane
Vegetation: Partially Wooded
Water: Public, Shared Well
Water: Lake, Private, Seawall
Local Schools
High School: Greene
Middle School: Anita White Carson
Elementary School: Greene
Listed By / Shown By
Listed By
Agency Name: Lakefront Brokers
Agency Phone: 843-247-3770
Shown By
Agent Name: Angela Bishop
Agent Phone: (770) 367-7278
Agency Title: Crye-Leike Real Estate Services

Source: GAMLS
Estimate Your Payment
Estimated Payment
$ 5,664.71 per month $4,440.01 Principal & Interest $642.83 Property Tax $581.88 Homeowner's InsuranceChange Payment Information
Privacy Policy / DMCA Notice / ADA Accessibility


This site is hosted, designed and copyright
© 1994 - 2026 by
Delta Media Group, Inc. -- Patent Pending --
1430 Buckhead Drive, Unit UNIT 302 | MLS# 10770999
This single family home located at 1430 Buckhead Drive, Unit UNIT 302, Greensboro, GA 30642 is currently listed for sale with an asking price of $1,995,000. This property was built in 1988 and has 4 bedrooms and 3 full and 1 partial baths with 5093 sq. ft. Buckhead Drive, Unit UNIT 302 is located in the Deerfield subdivision. Search Deerfield real estate on angiebishop.crye-leike.com today.