Angela Bishop

BEDS5
BATHS3 full
SQUARE FEET2,332
MLS#10818723
STATUSNew
PROPERTY TYPEResidential - Single Family
SUBDIVISIONCornerstone
NEIGHBORHOODHampton
Property Description
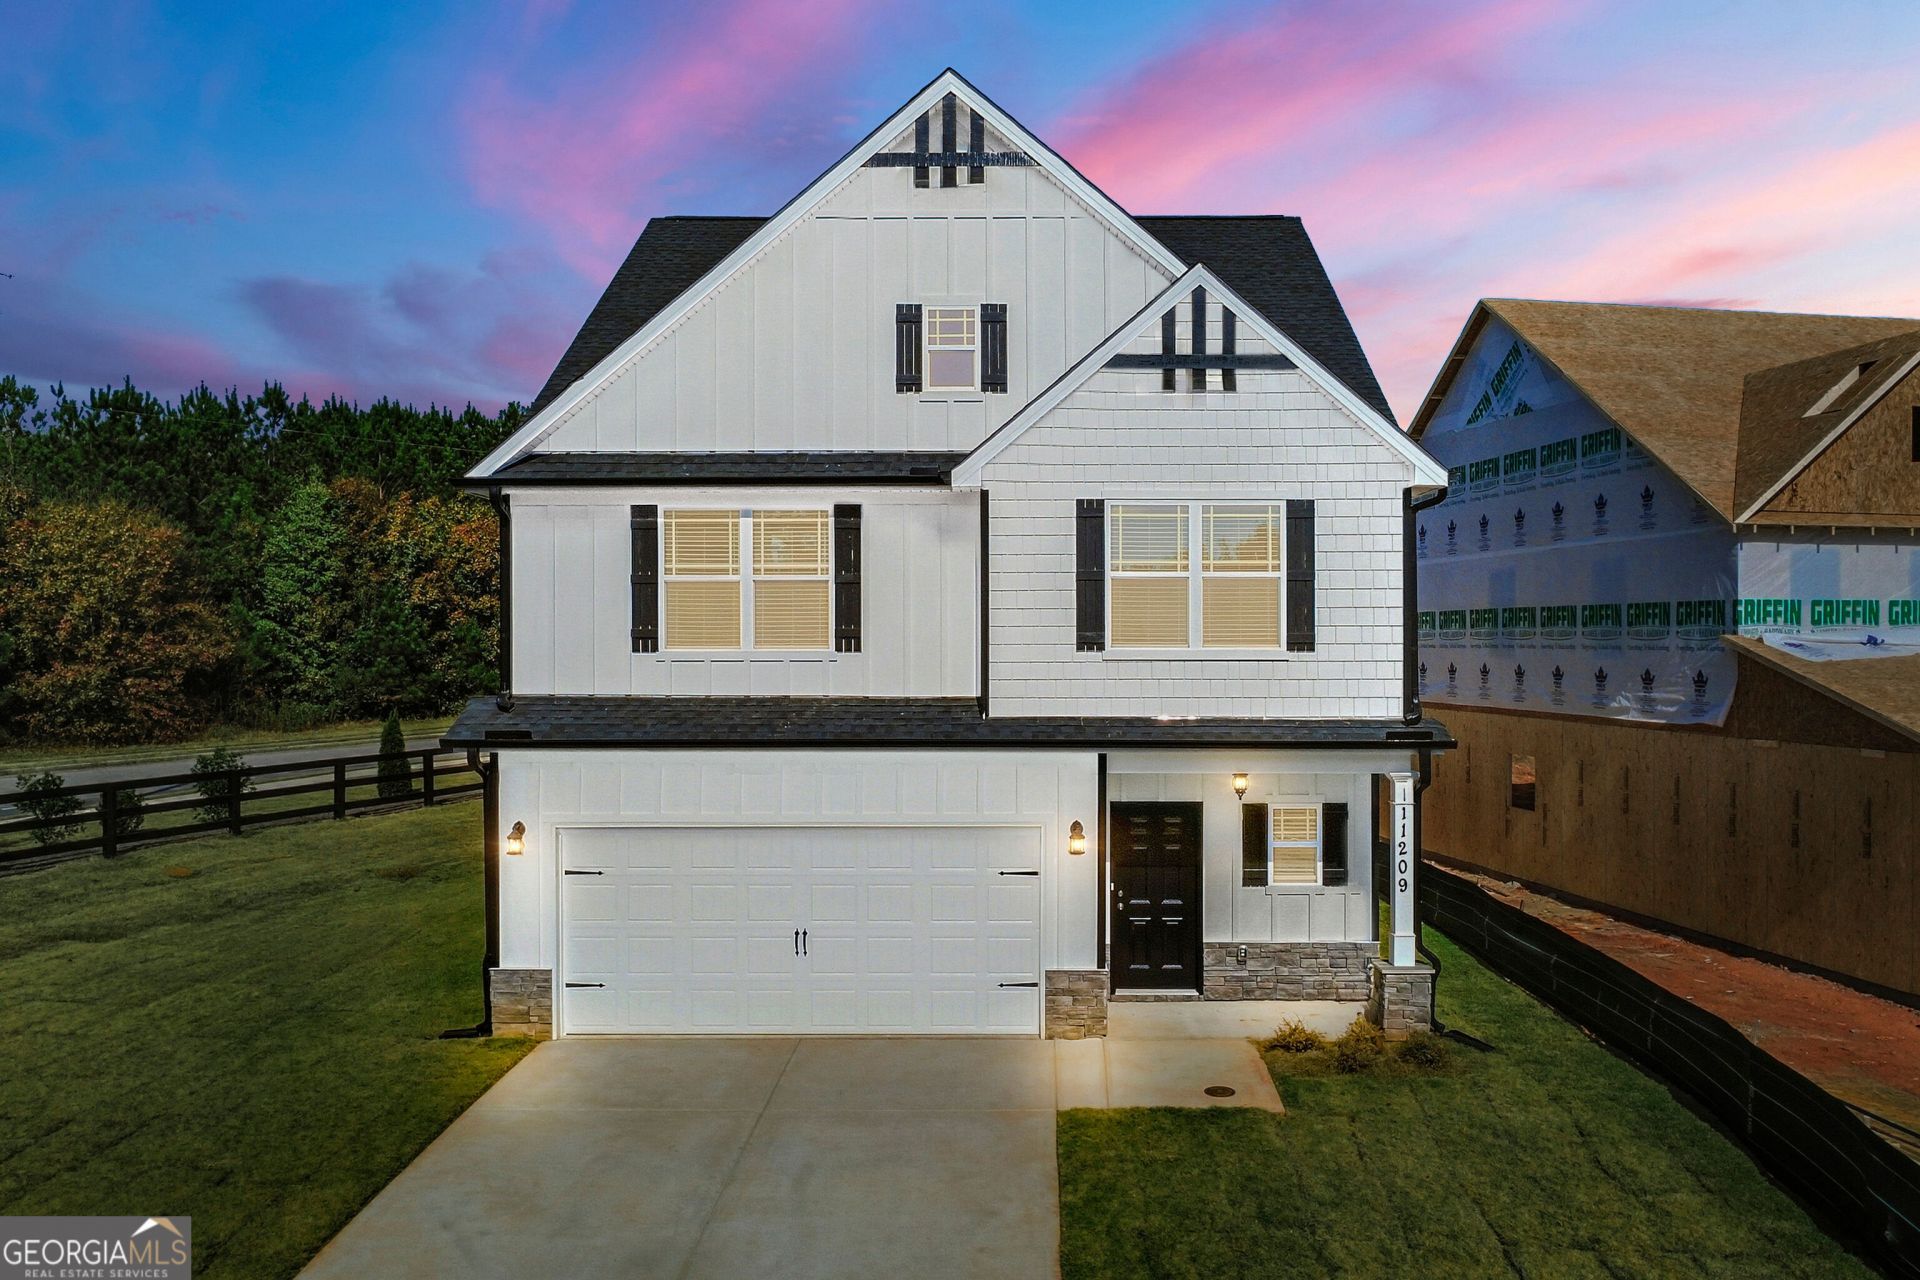
Susanna Plan by Black Label Development, 5 bedroom, 3 full bath home upgraded home features a gourmet kitchen with 42-inch cabinets, granite counter tops, Stainless appliances and a large island. Dining area and a spacious living room with an electric fireplace. Versatile bedroom on the main level. Upstairs: features the owners suite with a private spa-like owner's retreat with a soaking tub and oversized walk-in closet. 3 additional spacious bedrooms, Laundry room and a full bathroom perfectly positioned between the bedrooms. Close to I-75 with an easy commute to Atlanta, this home delivers thousands in savings and the private backyard you've been searching for-act fast and move in stress-free! BUILDER INCENTIVES: 100 percent financing available and all closing cost will be covered for a limited time on standing inventory with preferred lender. UNDER CONSTRUCTION completion date Nov 2026. Pictures Stock photos of a previous home. Call today and you can pick your color schemes for the home.
Property Features
Property Type: Residential - Single Family
Basement: None
Cooling: Electric
Fireplaces: 1
Heating: Electric
Home Style: Craftsman
Lot Size: 0.25 Acres
Roof Type: Composition
Stories: 2.0
Taxes: $452
Year Built: 2026
Feature Descriptions
Additional Rooms: Family Room
Amenities: Playground, Sidewalks, Street Lights
Appliances: Dishwasher, Electric Water Heater, Microwave, Range, Stainless Steel Appliance(s)
Exterior: Other, Stone
Flooring: Carpet, Laminate
Interior: Double Vanity, High Ceilings, In-Law Floorplan, Roommate Plan, Separate Shower, Soaking Tub, Tray Ceiling(s), Walk-In Closet(s)
Parking Notes: Garage, Garage Door Opener
Sewer: Public Sewer
Topography: Open Lot
Utilities: Electricity Available, High Speed Internet, Phone Available, Sewer Connected, Underground Utilities, Water Available
Water: Public
Local Schools
High School: Lovejoy
Middle School: Lovejoy
Elementary School: Michelle Obama
Listed By / Shown By
Listed By
Agency Name: Lokation Real Estate LLC
Agency Phone: 404-348-0420
Shown By
Agent Name: Angela Bishop
Agent Phone: (770) 367-7278
Agency Title: Crye-Leike Real Estate Services

Source: GAMLS
Estimate Your Payment
Estimated Payment
$ 926.22 per month $785.60 Principal & Interest $37.67 Property Tax $102.96 Homeowner's InsuranceChange Payment Information
Privacy Policy / DMCA Notice / ADA Accessibility


This site is hosted, designed and copyright
© 1994 - 2026 by
Delta Media Group, Inc. -- Patent Pending --
11157 Cornerstone Way | MLS# 10818723
This single family home located at 11157 Cornerstone Way, Hampton, GA 30228 is currently listed for sale with an asking price of $352,990. This property was built in 2026 and has 5 bedrooms and 3 full baths with 2332 sq. ft. Cornerstone Way is located in the Cornerstone subdivision. Search Cornerstone real estate on angiebishop.crye-leike.com today.